

Project Reveal: Transforming an Oversized Guest Bedroom into a Thoughtfully Designed Laundry Room
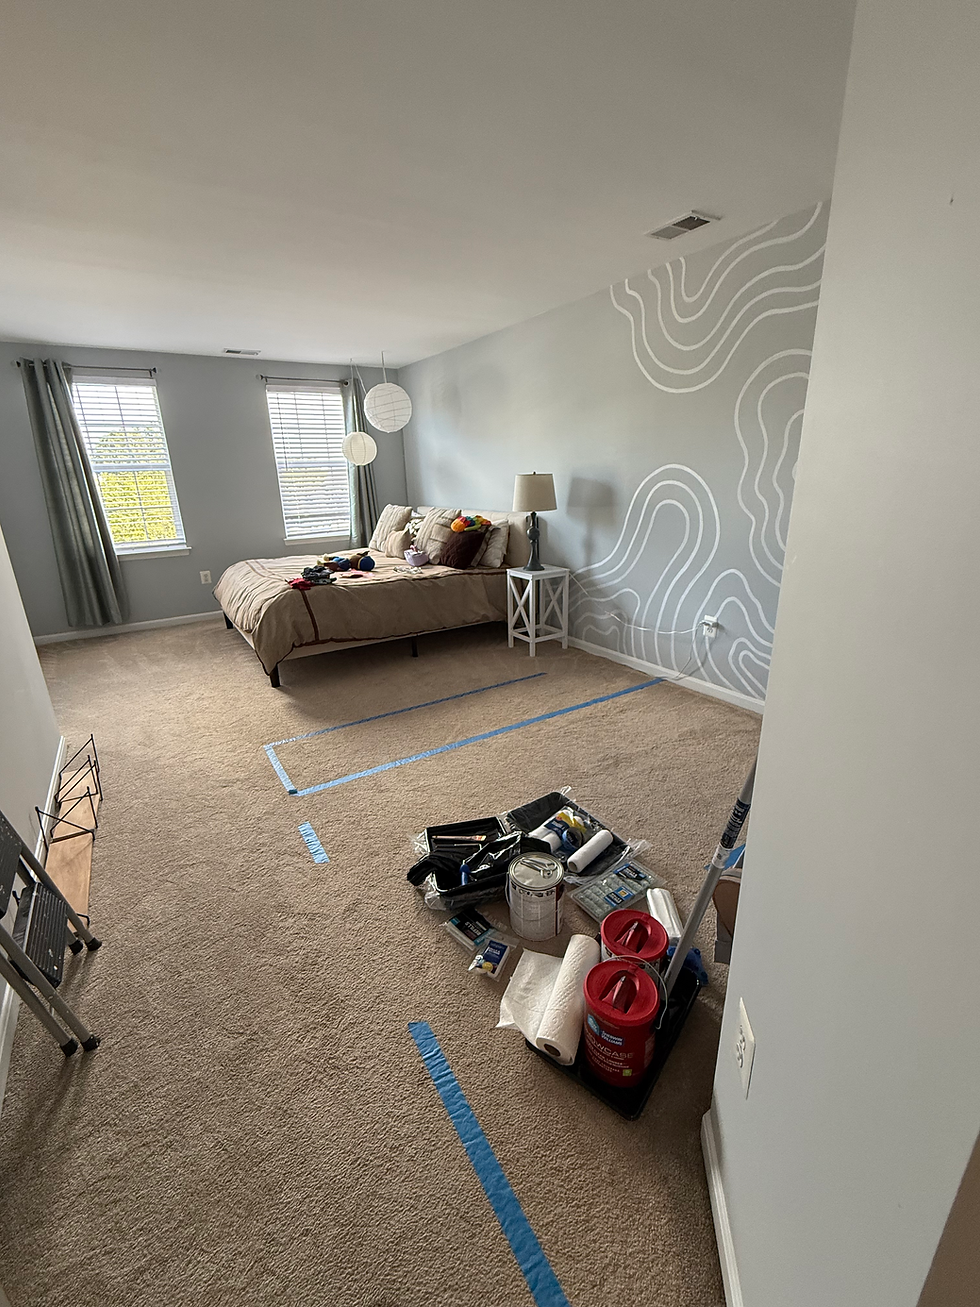
Some of the best renovations come from rethinking how a home is used.
When our clients first reached out, they had a generously sized guest bedroom upstairs and a laundry area tucked into the mudroom below. While functional, the arrangement created daily frustration. The mudroom lacked the storage their family needed, there was no true pantry, and the laundry often became part of the everyday traffic pattern.
The solution was to relocate the laundry upstairs, where it made the most sense, while simultaneously freeing the main floor for a much more functional mudroom and pantry (which we'll be sharing in Part Two of this project reveal).
Right-Sizing the Guest Bedroom
One concern was ensuring we didn't sacrifice the functionality of the guest room.
By carefully reworking the floor plan, we reduced the bedroom's footprint while still comfortably accommodating a queen-size bed and preserving a generous closet. Guests will continue to enjoy a welcoming, comfortable space, while the previously unused square footage now serves our clients every single day.
Designing a Laundry Room That Works

With the remaining space, we designed an efficient L-shaped laundry room that balances storage, workspace, and everyday functionality.
Using front-loading washers and dryers allowed us to create long stretches of uninterrupted countertop, giving the homeowners a place to sort and fold.
Every element was selected with intention:
A deep farmhouse sink for handwashing and messy cleanups.
A built-in ironing board that disappears when not in use.
Hidden pull-out trash storage to keep the room tidy.
Plenty of cabinetry for detergents, linens, and seasonal storage.
A large hanging rod that provides plenty of drying space while reducing the amount of cabinetry needed—creating a more open feel and a more efficient budget.
Layering Beauty Into Utility
Laundry rooms deserve just as much design attention as the rest of the home!
We included vertical shiplap to create architectural texture without overwhelming the space, and soft green cabinetry for personality. Rich wood countertops add an earthy contrast, and matte black fixtures provide a timeless finishing touch.
The result feels less like a utility room and more like a thoughtfully designed space of the home.
The Best Renovations Solve Multiple Problems
What makes this project especially rewarding is that one design decision improved two areas of the home.
By relocating the laundry upstairs, we not only created a beautiful and highly functional laundry room, but also unlocked the opportunity to completely transform the first-floor mudroom into a spacious family drop zone with abundant pantry storage.
Stay tuned for Part Two, where we'll reveal the newly designed mudroom and pantry that completed this whole-home transformation.


